

Australia’s built environment is undergoing rapid transformation as design innovation takes centre stage in 2026. Visionary building designers are leading this evolution, reshaping how we live, work, and interact with our surroundings.
Quick answer: Seven building designers are inspiring change in Australia’s built environment in 2026 by integrating sustainable practices, cutting-edge technology, and user-centric design. These professionals are setting new benchmarks for environmental responsibility and creative excellence, focusing on eco-conscious materials, energy efficiency, and low-impact construction to shape the future of design.
This article uncovers seven building designers who are driving change through sustainable practices, cutting-edge technology, and a strong focus on user-centric spaces. Their projects are setting new benchmarks for both environmental responsibility and creative excellence.
Discover what makes these professionals stand out, learn about their unique talents, and find inspiration for your next project. Ready to meet the future of building design? Explore the list below.
What Makes a Building Designer “Inspiring” in 2026?
In 2026, building designers are at the forefront of shaping Australia’s built environment. Their influence extends beyond aesthetics, driving progress in sustainability, technology, and user experience. What sets today’s most inspiring professionals apart? Let’s break down the key qualities that define the leaders of tomorrow.
The Shift Towards Sustainable and Eco-Friendly Design
Sustainability is now the cornerstone of inspiring building designers. Clients expect eco-conscious materials, energy efficiency, and low-impact construction as standard. Passive solar design, rainwater harvesting, and bushfire-resilient features are increasingly common in new projects.
There is growing demand for green certifications and homes that tread lightly on the environment. Leading firms are pioneering the use of sustainable and low-carbon materials to meet evolving expectations. For building designers, sustainability is not just a trend but a responsibility, ensuring each project benefits both people and the planet.
Embracing Technology and Innovation
Building designers are leveraging cutting-edge technology to deliver smarter, more efficient results. 3D modelling, Building Information Modelling (BIM), and virtual reality have become integral to the design process. These tools enable designers to visualise concepts, refine details, and streamline approvals.
Clients benefit from immersive digital walkthroughs and clear communication throughout the journey. Advanced drafting techniques help manage complex renovations and extensions, making it easier for building designers to solve unique challenges and exceed client expectations.
Client-Centric and Customised Approaches
Personalisation is a hallmark of inspiring building designers. Rather than offering one-size-fits-all solutions, they prioritise collaboration with homeowners and stakeholders. Regular feedback sessions, transparent project management, and tailored design responses ensure every space feels unique.
Effective communication is key, from initial brief to final handover. Building designers who embrace this approach foster trust, deliver projects that reflect the client’s personality, and create lasting relationships. The result is a smooth, enjoyable journey for all involved.
Regulatory Knowledge and Compliance
Australia’s regulatory landscape is ever-changing, making compliance expertise essential for building designers. Navigating council requirements, building codes, and heritage overlays demands attention to detail and up-to-date knowledge.
Designers skilled in preparing red line plans and managing the approval process can significantly reduce project delays. Their experience ensures that documentation is thorough, submissions are accurate, and clients are well-informed about all regulatory steps. This expertise sets leading building designers apart from the rest.
Aesthetic Vision and Lasting Impact
Aesthetic excellence is still a defining quality for inspiring building designers. The best professionals balance function and form, drawing inspiration from the site and local context. Their signature styles are recognised through industry awards and association memberships.
By shaping spaces that are not just beautiful but also purposeful, these designers leave a lasting mark on Australia’s architectural landscape. Their work inspires peers and clients alike, setting new benchmarks for design in 2026.
7 Inspiring Building Designers to Watch in 2026
Australia’s building designers are at the forefront of innovation, sustainability, and user-focused design. In 2026, these professionals are not only shaping skylines, but also redefining what it means to create spaces that are functional, beautiful, and future-ready. The following list spotlights seven inspiring building designers whose unique approaches are setting new benchmarks for the industry and offering clients exceptional value.
TJR Projects – Melbourne’s Personalised Design & Drafting Innovators
TJR Projects stands out among Melbourne’s building designers for their meticulous attention to detail and highly personalised approach. Specialising in extensions, renovations, unit developments, and new homes, the firm has built a reputation for end-to-end service, from initial concept to final documentation. Their team’s expertise in regulatory compliance, including heritage overlays and red line plans, ensures that every project navigates the complexities of Melbourne’s planning environment with confidence.
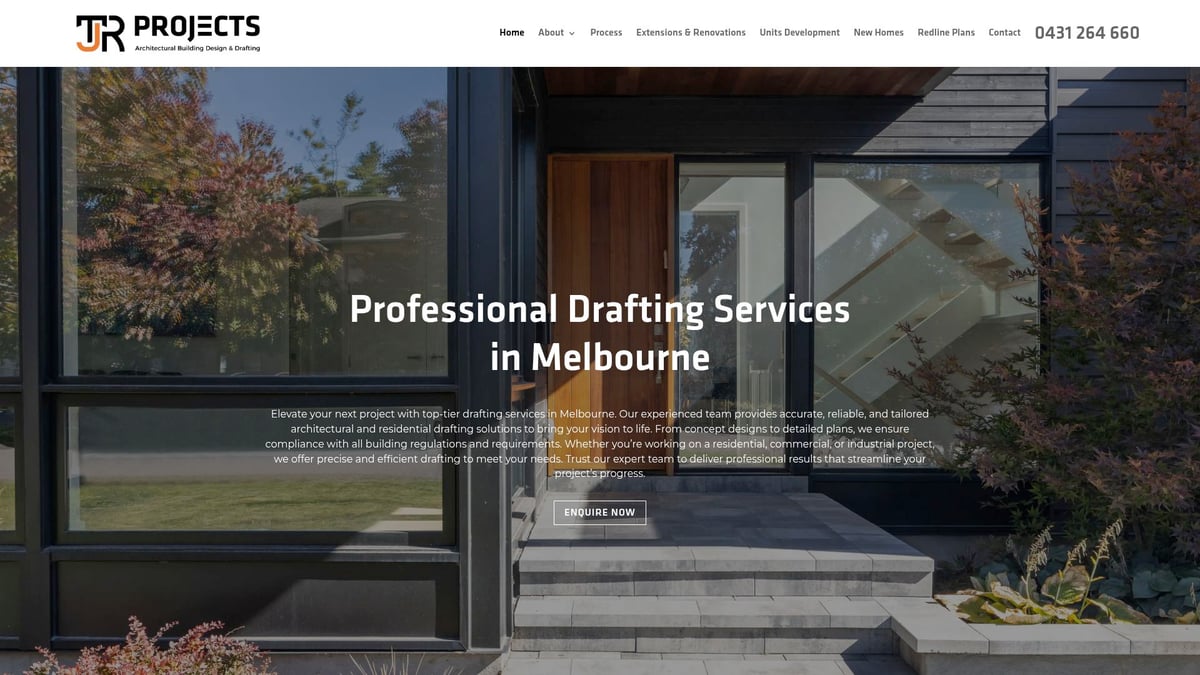
Clients benefit from TJR Projects’ transparent communication and commitment to cost-effective solutions. The firm’s streamlined design and drafting process means homeowners, developers, and builders receive clear, tailored plans that reflect their vision and budget. TJR Projects limits the number of simultaneous projects to maintain high standards, which means each client receives dedicated attention throughout the journey.
What truly sets TJR Projects apart from other building designers is their focus on relationship-building and responsiveness. The team offers obligation-free consultations and competitive pricing, making quality building design accessible to a broader audience. Their rapid turnaround on documentation and approvals translates to faster project starts and fewer delays.
For those seeking a local expert, TJR Projects’ deep roots in the Melbourne area provide a distinct advantage. Their knowledge of local council requirements and deep experience with heritage overlays ensures a smoother path to approval and construction. For more information on their local expertise, explore Building Designer Melbourne Expertise.
Pros:
- Personalised, client-focused service
- High client satisfaction and strong testimonials
- Rapid turnaround and transparent pricing
Cons:
- Project scope is limited to the Melbourne region
- Limited simultaneous projects for quality control
TJR Projects offers a compelling choice for anyone searching for building designers in Melbourne who combine technical skill, local knowledge, and a client-first ethos.
Nadine K Design – Bespoke Residential Architecture
Nadine K Design has emerged as one of the most creative building designers in Australia’s residential sector. With a portfolio of highly tailored homes, the firm is known for its contemporary edge and ability to translate client ideas into distinctive living spaces. Every project begins with a thorough conceptual design phase, ensuring that the homeowner’s vision is at the core of each solution.
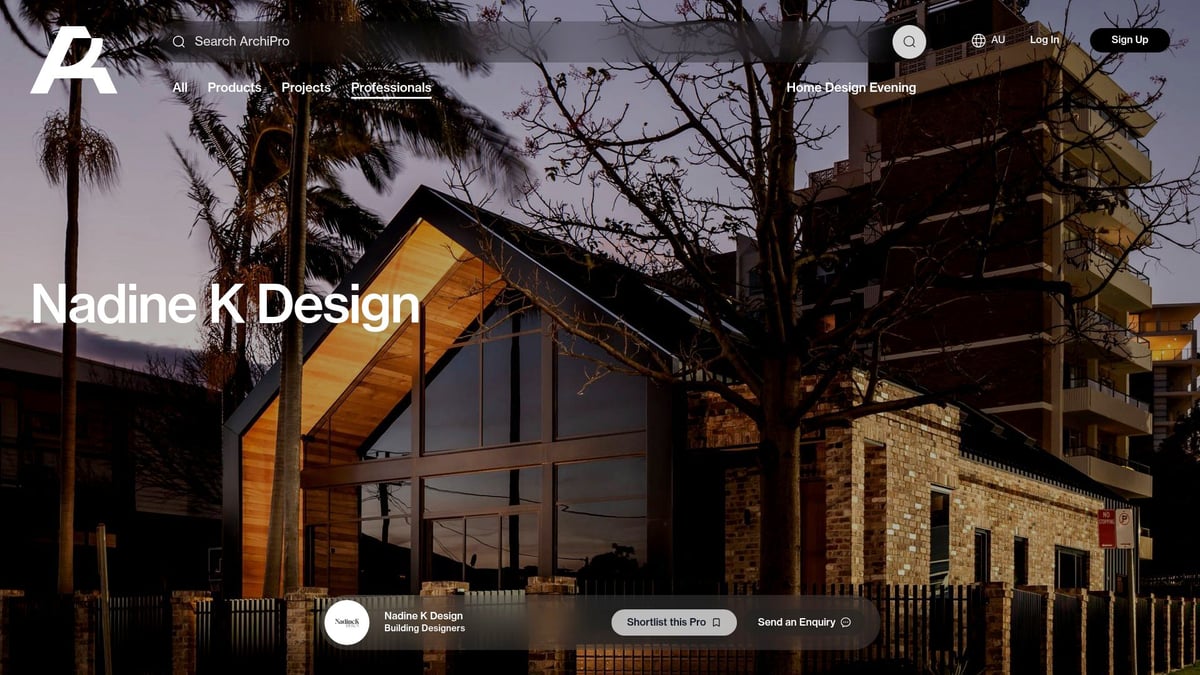
Collaboration is central to Nadine K Design’s process. Clients are engaged at every step, from initial sketches through to detailed documentation and council submissions. This collaborative approach allows the firm to deliver homes that are not only visually stunning but also uniquely suited to the site and client lifestyle.
A key strength of Nadine K Design is their innovative use of materials and spatial planning. Whether working on tight urban lots or expansive suburban sites, the team excels at crafting bespoke solutions that maximise light, privacy, and liveability. Their award-winning portfolio and industry recognition underscore their commitment to excellence and creativity among building designers.
While their services may come at a premium, clients find the investment worthwhile for the level of customisation and personal service received. Nadine K Design is an ideal choice for homeowners seeking a one-of-a-kind home, where every detail is considered and every space tells a story.
Pros:
- Highly tailored, innovative design solutions
- Strong communication and client collaboration
- Award-winning, contemporary portfolio
Cons:
- Premium pricing due to bespoke nature
For those who value creativity and want a home that stands apart, Nadine K Design is a leading force among building designers redefining modern Australian living.
Stuart Osman Building Designs – Gold Coast’s Residential & Commercial Experts
Stuart Osman Building Designs is a well-established name among building designers on the Gold Coast, offering comprehensive services across both residential and commercial sectors. Their expertise spans full-service design, compliance, and project management, making them a preferred partner for developers, commercial clients, and families planning new builds.
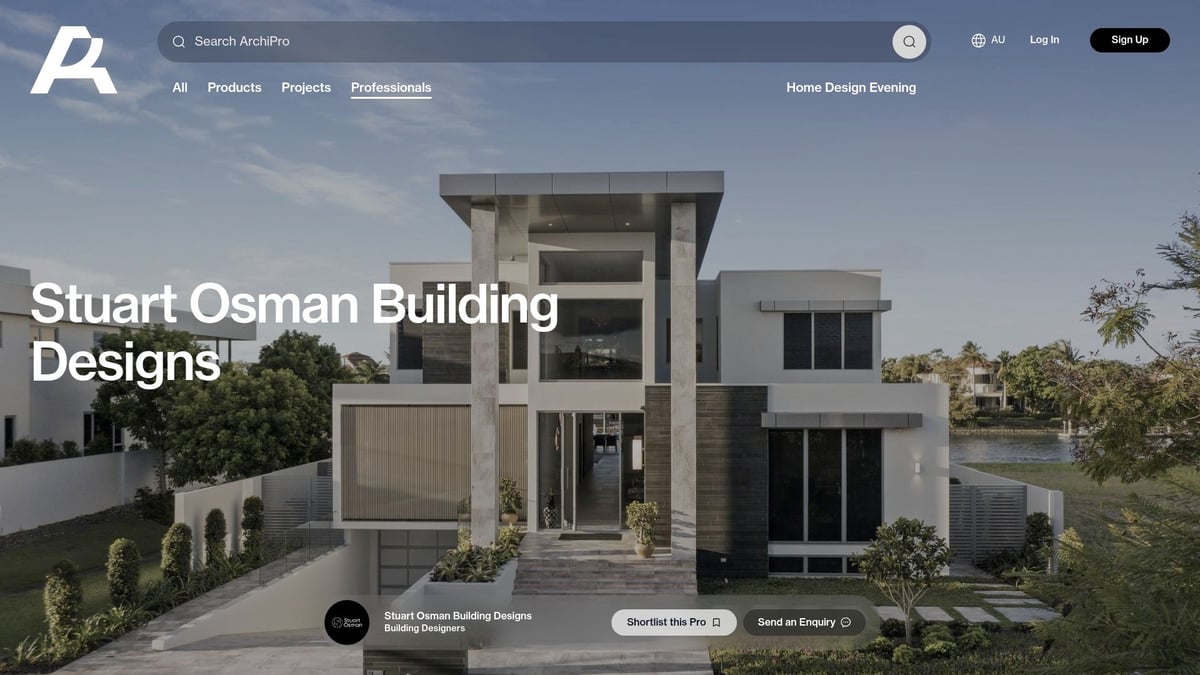
The firm’s diverse project portfolio showcases its ability to tackle large-scale developments and complex builds. Their approach is rooted in regulatory knowledge and a commitment to delivering projects on time and within budget. Clients appreciate the firm’s strong industry reputation and the peace of mind that comes with engaging building designers who understand both the creative and technical demands of construction.
One of Stuart Osman Building Designs’ greatest strengths is their ability to manage every aspect of the design process, from initial concepts through to council approval and construction oversight. This end-to-end service streamlines communication and reduces project risk, ensuring a cohesive vision is realised.
While their larger size allows them to handle significant projects, it may mean a less personalised experience for smaller residential clients. However, their reliability, regulatory expertise, and proven track record make them a standout choice for anyone seeking building designers with depth and versatility.
Pros:
- Broad expertise across residential and commercial projects
- Strong regulatory and compliance knowledge
- Reliable project timelines and delivery
Cons:
- Larger firm may offer less personalised service for small projects
Stuart Osman Building Designs exemplifies the professionalism and adaptability that clients expect from leading building designers in 2026.
Glow Design – Renovation and Building Design Specialists
Glow Design has carved out a niche among building designers as specialists in renovations and modern building transformations. Their expertise lies in reimagining older homes and creating innovative spatial solutions that breathe new life into existing properties. With a focus on building design, interior layouts, and seamless project integration, Glow Design helps clients maximise their living environment without the need for a full rebuild.
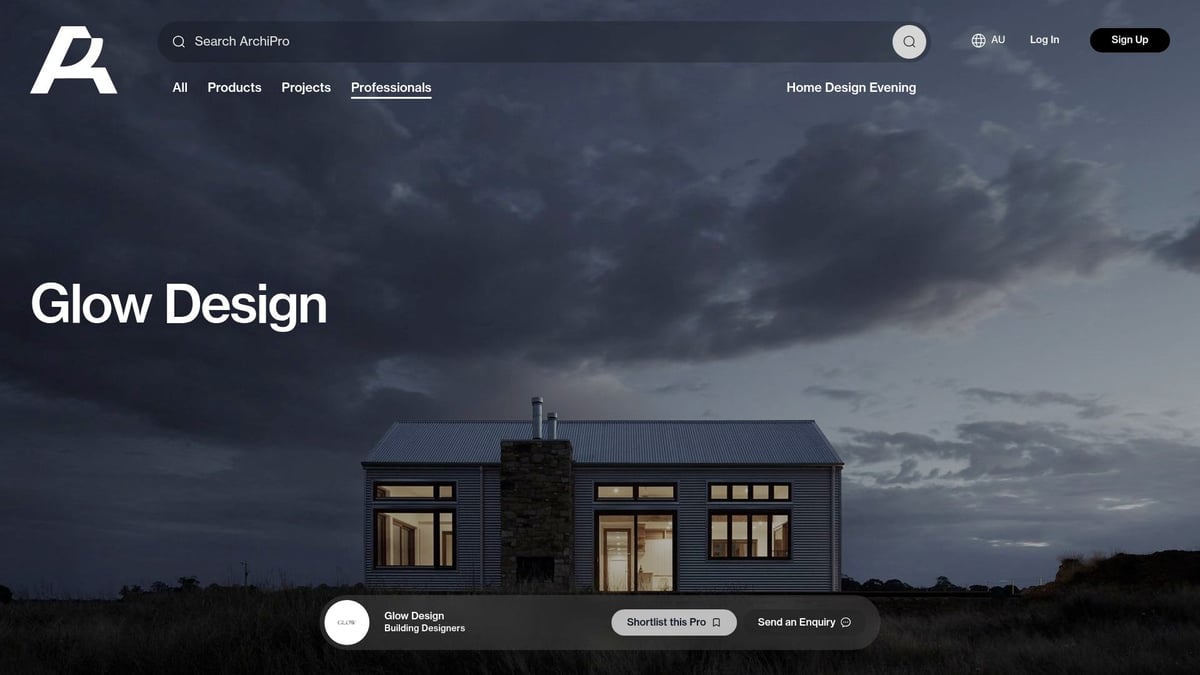
Homeowners seeking to expand or refresh their properties value Glow Design’s creative approach and strong local knowledge. The firm’s process emphasises clear communication and collaboration, ensuring that clients are involved and informed from concept to completion. This client-centric philosophy sets Glow Design apart from other building designers, as each project is tailored to the client’s unique needs and aspirations.
Glow Design’s portfolio highlights their ability to solve complex spatial challenges, whether it’s opening up cramped interiors or integrating modern features into heritage homes. Their innovative use of materials and attention to detail consistently result in spaces that are functional, attractive, and ready for contemporary living.
While their primary focus is on renovation projects, Glow Design’s skill set may not be the best fit for large-scale new builds. However, for those looking to revitalise their existing home, they offer a level of expertise and creativity rarely matched by other building designers.
Pros:
- Specialised renovation expertise and creative solutions
- Strong client communication and local knowledge
- Innovative use of space
Cons:
- Primarily focused on renovations, not large new builds
Glow Design represents the future of building designers who understand the value of transformation and the power of thoughtful design.
Bakker Design – Custom Homes and Knockdown Rebuilds
Bakker Design is synonymous with custom-designed homes and knockdown/rebuild expertise, earning their place among Australia’s top building designers for complex and challenging sites. Their end-to-end service model covers every stage, from initial concept and design to council approval and project delivery, offering clients a seamless experience.
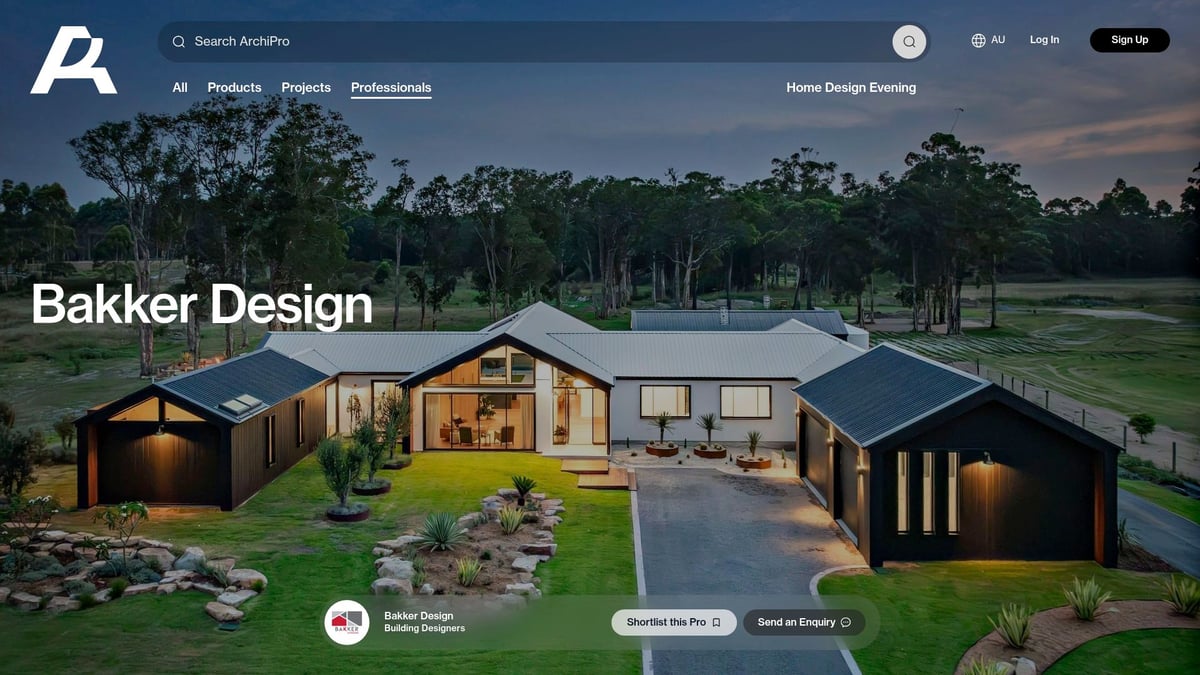
What distinguishes Bakker Design from other building designers is their ability to tackle unique site challenges and respond to detailed client briefs. Whether contending with irregular blocks, steep slopes, or specific lifestyle requirements, Bakker Design’s attention to detail ensures that each project is both functional and visually striking.
Clients appreciate the firm’s efficient project delivery and robust documentation, which help streamline the approval and construction phases. Testimonials often cite Bakker Design’s innovation, responsiveness, and ability to create homes that reflect the client’s personality and goals.
Due to the bespoke nature of their work, Bakker Design may have longer lead times compared to more standardised firms. However, the result is a home that is truly one-of-a-kind, designed to maximise the site’s potential and deliver lasting value.
Pros:
- Expertise with complex sites and custom briefs
- High attention to detail and innovation
- Strong client testimonials and project documentation
Cons:
- Longer lead times due to bespoke service
For families, investors, and property owners with unique requirements, Bakker Design offers the expertise and creativity expected from the best building designers in the industry.
4305 Design – Retrofit and Sustainable Upgrades
4305 Design has established itself as a leader among building designers driving the retrofitting and sustainable upgrade movement in Australia. Their focus is on transforming existing homes for energy efficiency and modern comfort, utilising passive design principles and innovative retrofit solutions.
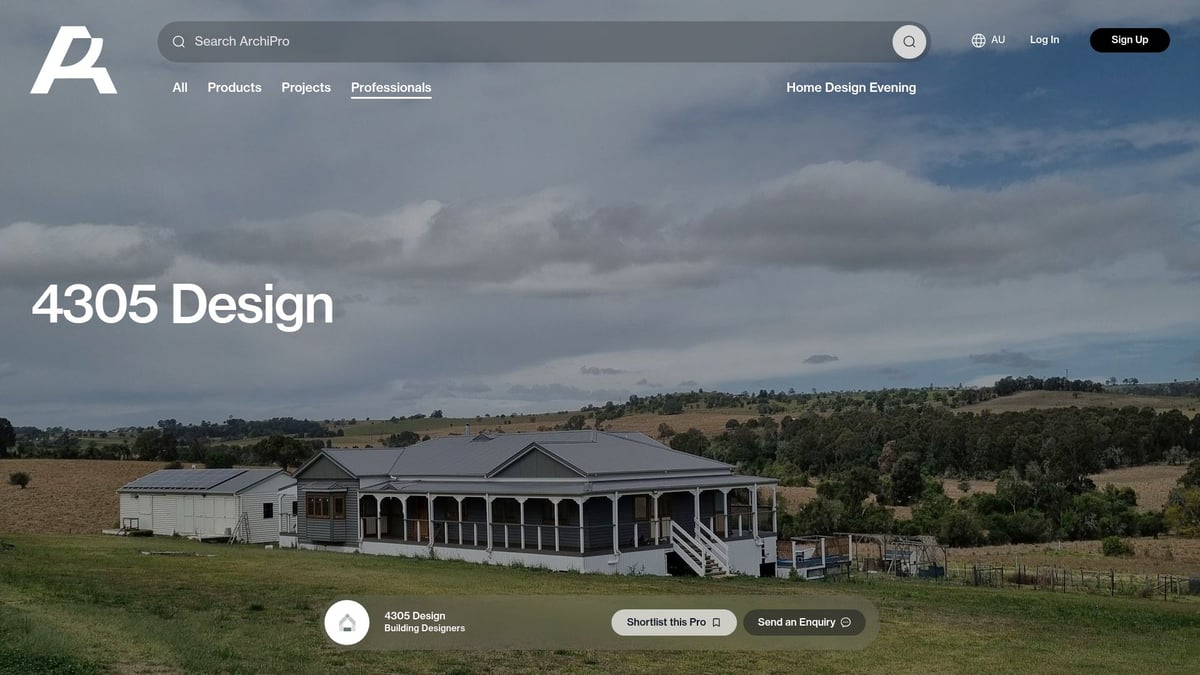
Clients who prioritise sustainability and cost savings are drawn to 4305 Design’s commitment to eco-friendly materials and future-proofing strategies. The firm’s expertise in custom home design, retrofit upgrades, and energy-efficient planning sets them apart from other building designers. Every project is tailored to the specific needs of the homeowner, ensuring optimal comfort and reduced environmental impact.
The technical innovation demonstrated by 4305 Design is matched by their strong sustainability ethos. They offer tailored solutions for homeowners seeking to upgrade for efficiency, comfort, or environmental reasons, including insulation, solar integration, and passive cooling strategies.
While their niche focus may not appeal to those planning large-scale new builds, 4305 Design’s dedication to sustainability and technical excellence makes them a standout choice for retrofits and upgrades.
Pros:
- Strong sustainability focus and passive design expertise
- Technical innovation and tailored solutions
- Cost savings and future-proofing benefits
Cons:
- Niche focus may not suit all new build clients
4305 Design is a prime example of how building designers are leading Australia’s transition to greener, smarter homes.
AT ARCDESIGN – Bespoke and Architectural Statements
AT ARCDESIGN is renowned among building designers for their bold, bespoke architectural statements and commitment to artistic excellence. Specialising in custom statement homes, they offer clients a unique blend of creative concepts, high-end finishes, and integration of the latest architectural trends.
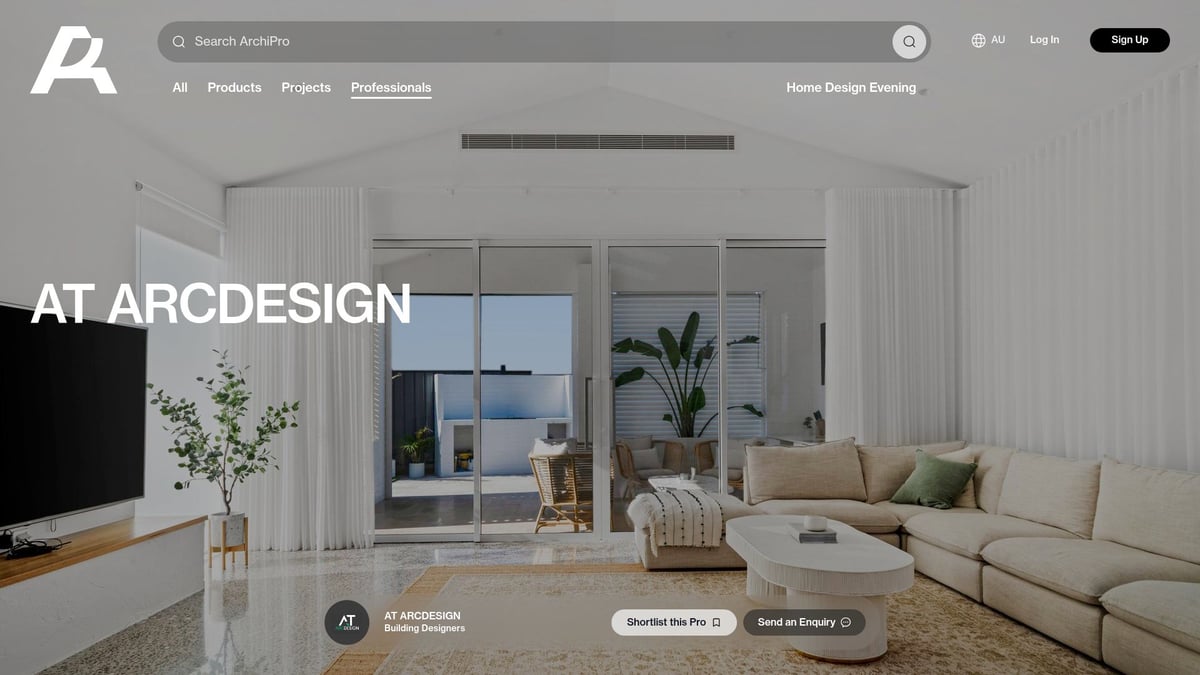
What makes AT ARCDESIGN exceptional is their ability to turn client visions into visually impressive, award-worthy homes. Their process is deeply collaborative, ensuring that each project is a true reflection of the client’s style and aspirations. The team’s mastery of form, function, and materiality results in homes that are both beautiful and highly functional.
Clients in the luxury and design aficionado markets appreciate AT ARCDESIGN’s attention to detail and strong industry recognition. The firm’s portfolio is filled with standout projects that have garnered accolades and set new standards for design excellence among building designers.
Due to the bespoke nature of their service, projects with AT ARCDESIGN typically involve premium pricing and longer design timelines. However, the investment yields a truly unique home, crafted to the highest standards.
Pros:
- Highly creative, visually impressive outcomes
- Strong industry recognition and awards
- Bespoke design tailored to each client
Cons:
- Premium pricing and longer timelines
AT ARCDESIGN exemplifies the artistry and innovation that top building designers bring to the Australian architectural landscape.
Emerging Trends in Australian Building Design for 2026
The landscape for building designers in Australia is rapidly transforming as new trends shape the way our homes and workplaces are conceived. From green credentials to digital innovation, these shifts impact every stage of the design process and set the benchmark for excellence in 2026.
Sustainability as a Standard
Sustainability is no longer an optional extra for building designers. Passive solar principles, bushfire-resilient construction, and net-zero energy goals are now at the forefront of most projects. Government and council incentives are encouraging eco-friendly upgrades, while clients increasingly seek green materials and certifications.
A focus on adaptive reuse and circular construction is also gaining momentum. For deeper insights, see this resource on Adaptive Reuse and Circular Construction, which explores how old structures are being revitalised for modern needs. These sustainable priorities are now embedded in the DNA of leading building designers.
Integration of Smart Technology
Digital transformation is redefining the toolkit for building designers. Smart home systems, automation, and energy management features are becoming standard inclusions in new builds. Designers are leveraging BIM, 3D modelling, and VR walkthroughs to improve accuracy and client engagement.
This shift is supported by comprehensive solutions like End-to-End Drafting Services, which streamline project approvals and enhance collaboration. The result is a smoother, more interactive experience for both clients and designers.
Customisation and Personalisation
Clients now expect more than cookie-cutter designs. Building designers are responding with bespoke spaces tailored to unique lifestyles and future needs. Flexible layouts, multipurpose rooms, and adaptable features are prioritised to ensure homes remain relevant as families grow or requirements shift.
Personalised consultations and open communication underpin these custom solutions. This trend highlights the growing importance of understanding each client's vision and delivering spaces that genuinely reflect their identity.
Regulatory Evolution and Industry Standards
Australian building codes and council requirements are evolving, demanding greater expertise from building designers. Stricter standards around energy efficiency, safety, and accessibility mean designers must stay ahead of legislative updates to ensure successful approvals.
Navigating these complex regulations requires up-to-date knowledge and proactive project management. Designers who excel in compliance often deliver smoother timelines, minimise costly setbacks, and provide peace of mind for clients.
The Rise of Multi-Disciplinary Studios
A notable trend for 2026 is the emergence of studios that offer design, drafting, and project management all under one roof. This integrated model simplifies communication, accelerates delivery, and ensures a cohesive vision from start to finish.
For clients, the benefit is clear: fewer points of contact, greater accountability, and a streamlined journey from initial concept to completed build. As the industry evolves, multi-disciplinary studios are setting the standard for efficiency and innovation.
How to Choose the Right Building Designer for Your Project
Selecting the right building designers is a pivotal step in turning your vision into reality. With so many options available, an informed approach ensures a seamless, rewarding journey from concept to completion.
Assessing Portfolio and Experience
Begin by closely reviewing the portfolios of building designers. Look for projects similar to your needs, whether that is a modern renovation or a complex new build. Client testimonials and completed works highlight a designer’s strengths and reliability.
Consider their experience with various property types, styles, and challenges. A proven track record with successful outcomes shows that building designers can deliver on their promises and adapt to client requirements.
Understanding Services and Process
Clarify which services are included before engaging building designers. Do they provide concept development, detailed documentation, council approvals, or project management? Understanding the process from start to finish helps set realistic expectations.
Transparent communication and clear timelines are hallmarks of reputable building designers. Ask about their workflow, updates, and how they handle unforeseen challenges to ensure alignment with your goals.
Evaluating Sustainability and Innovation
Today’s leading building designers integrate sustainable practices and advanced technology into every stage. Check if they use eco-friendly materials, energy-efficient solutions, and digital design tools like 3D modelling or BIM.
Ask for examples of projects that showcase their commitment to sustainability and innovation. Building designers who keep pace with industry trends can offer you future-proof, efficient spaces that meet your environmental goals.
Budget, Pricing, and Value
Obtain detailed quotes and compare inclusions from several building designers. Assess what is covered, from initial concepts to council submissions, and identify any additional fees.
A cost-effective design often leads to long-term savings through energy efficiency and smart planning. Prioritise value for money rather than simply the lowest price to ensure quality outcomes.
Regulatory Compliance and Local Knowledge
Navigating regulations is a crucial part of any project. Choose building designers familiar with local council requirements, building codes, and specific overlays like heritage or bushfire zones. Their expertise in Red Line Plans and Compliance can streamline your approval process and avoid costly delays.
Verify their certifications and industry memberships, as this reflects ongoing professional development and commitment to best practices.
Communication and Collaboration
Effective collaboration is essential. Building designers who are responsive, transparent, and proactive foster a positive client experience.
Assess their willingness to listen to your ideas, answer questions, and adapt plans as needed. A client-focused approach ensures your vision remains central throughout the project.
Red Flags to Watch Out For
Be cautious of building designers who lack clear documentation, offer vague quotes, or are slow to respond. Avoid those who make unrealistic promises regarding timelines or approvals.
Transparency and professionalism are non-negotiable. Trust your instincts and seek a partnership built on mutual respect and clear expectations.
As we’ve explored, the future of building design in Australia is all about personalisation, sustainability, and clear communication—qualities that set inspiring designers apart in 2026. If you’re feeling motivated by these innovative approaches and considering your own project in Melbourne, it’s the perfect time to take the next step. With tailored solutions and a commitment to turning your vision into reality, you deserve a collaborative partner who prioritises your needs every step of the way. If you’re ready to see what’s possible, Request an Initial Consultation and start your journey towards a beautifully designed space.